
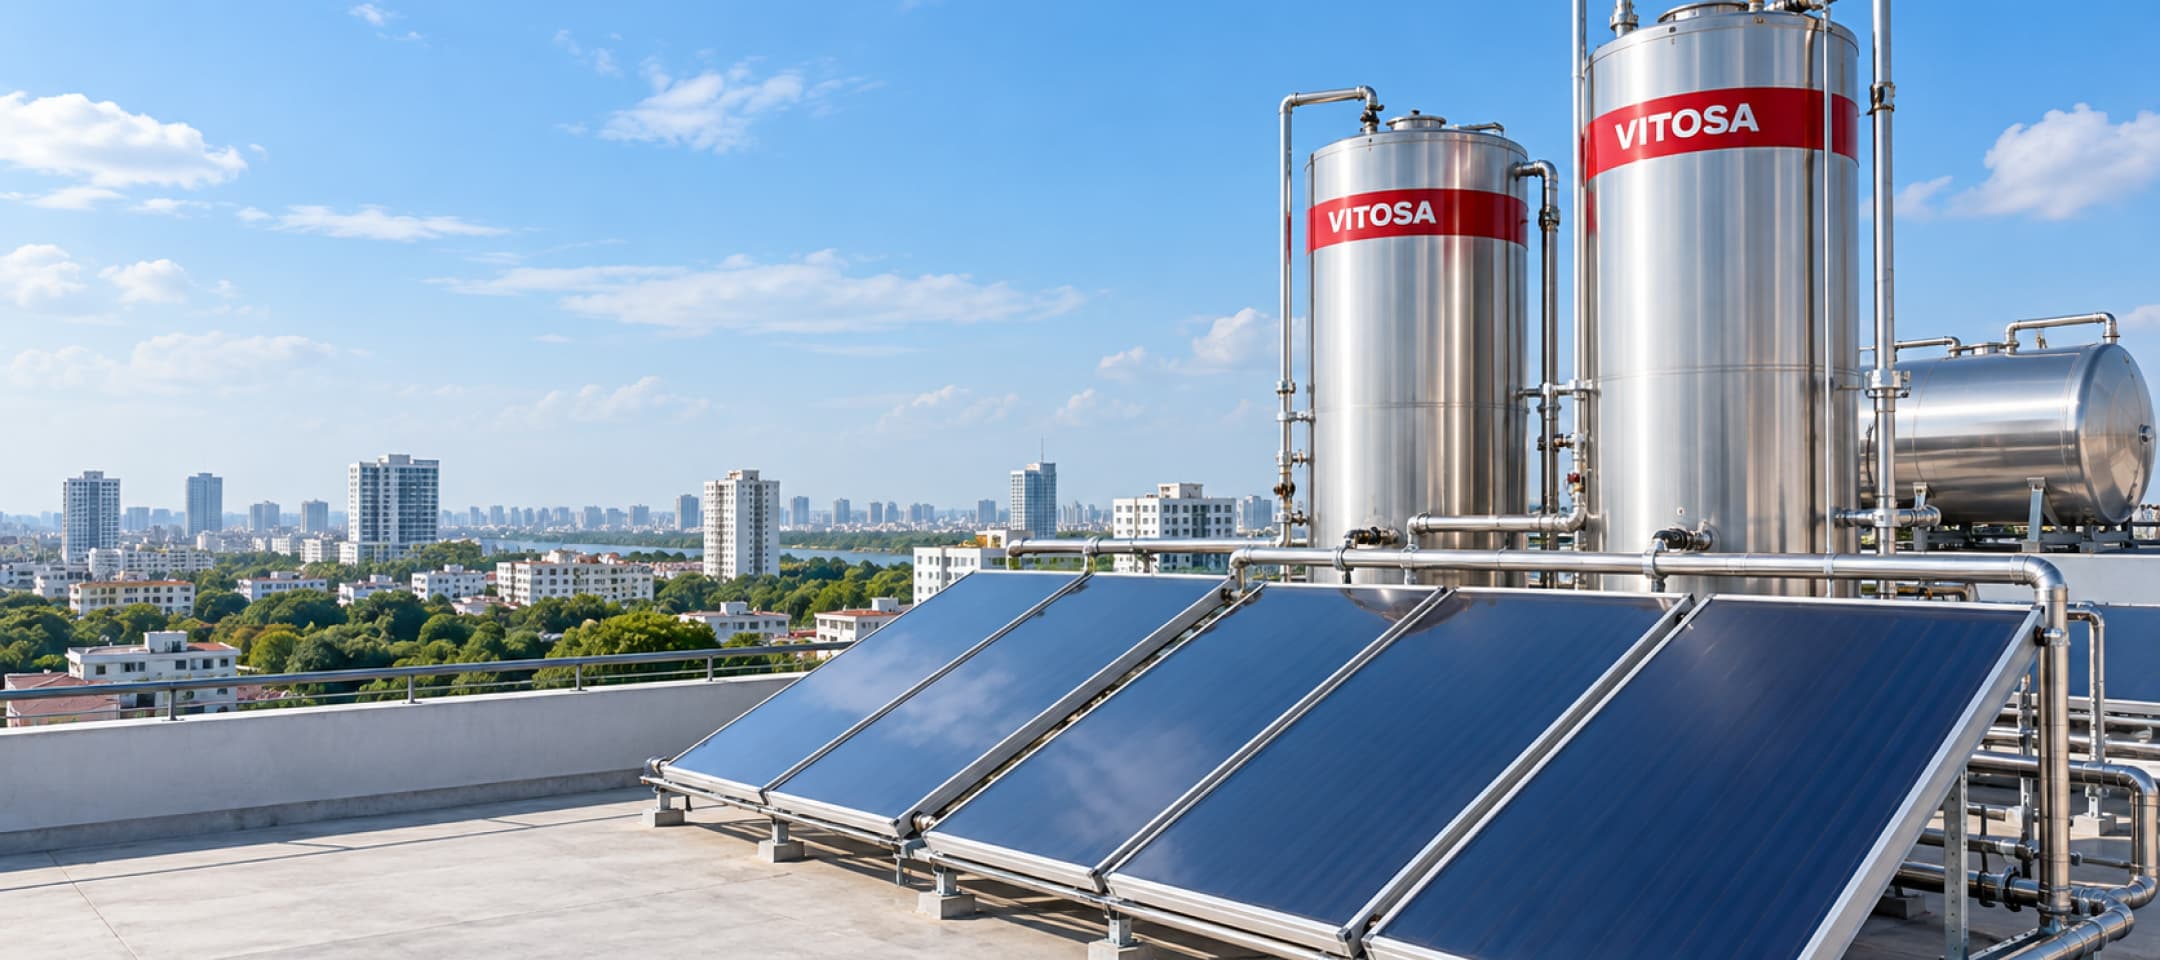
Central hot water system
Central hot water for a building is built around the intended use, heat load, usage pattern and actual project conditions; this defines the heat source, storage volume, circulation network, controls and integration.
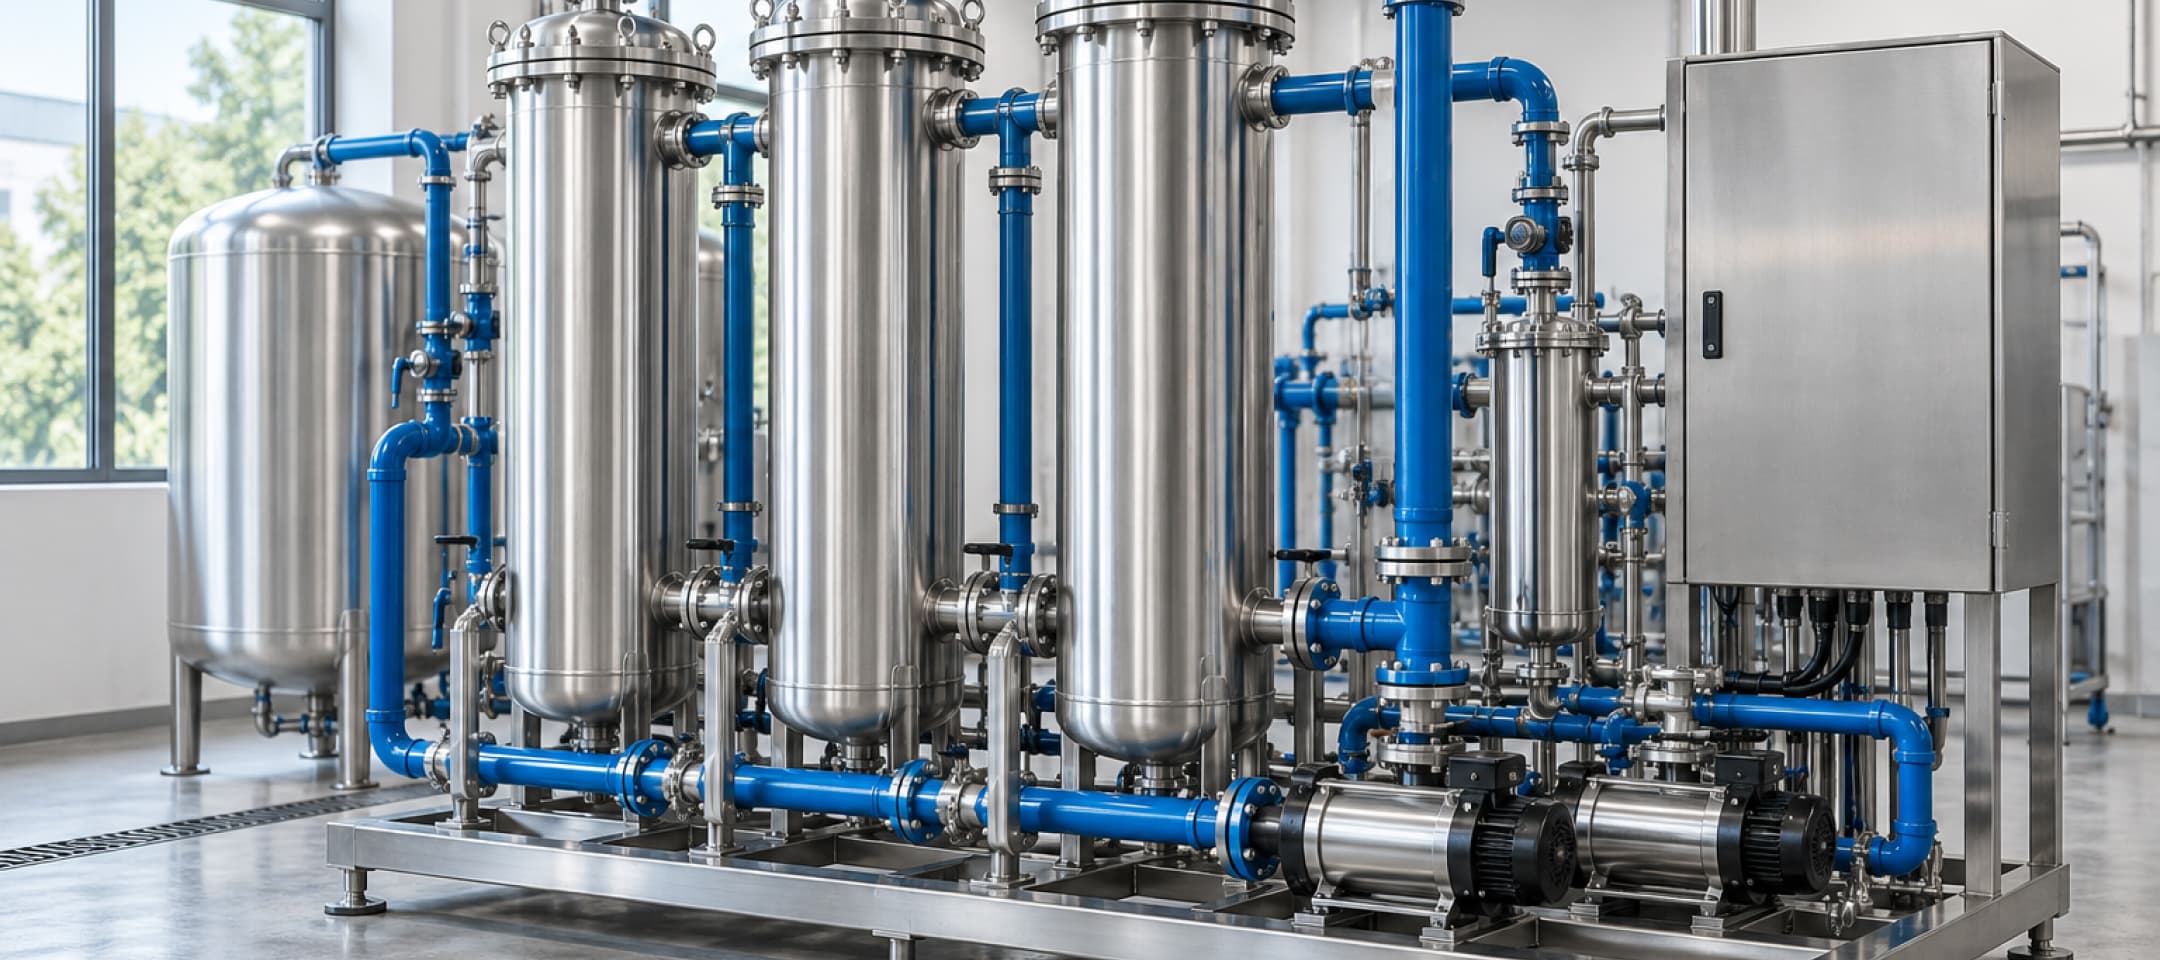
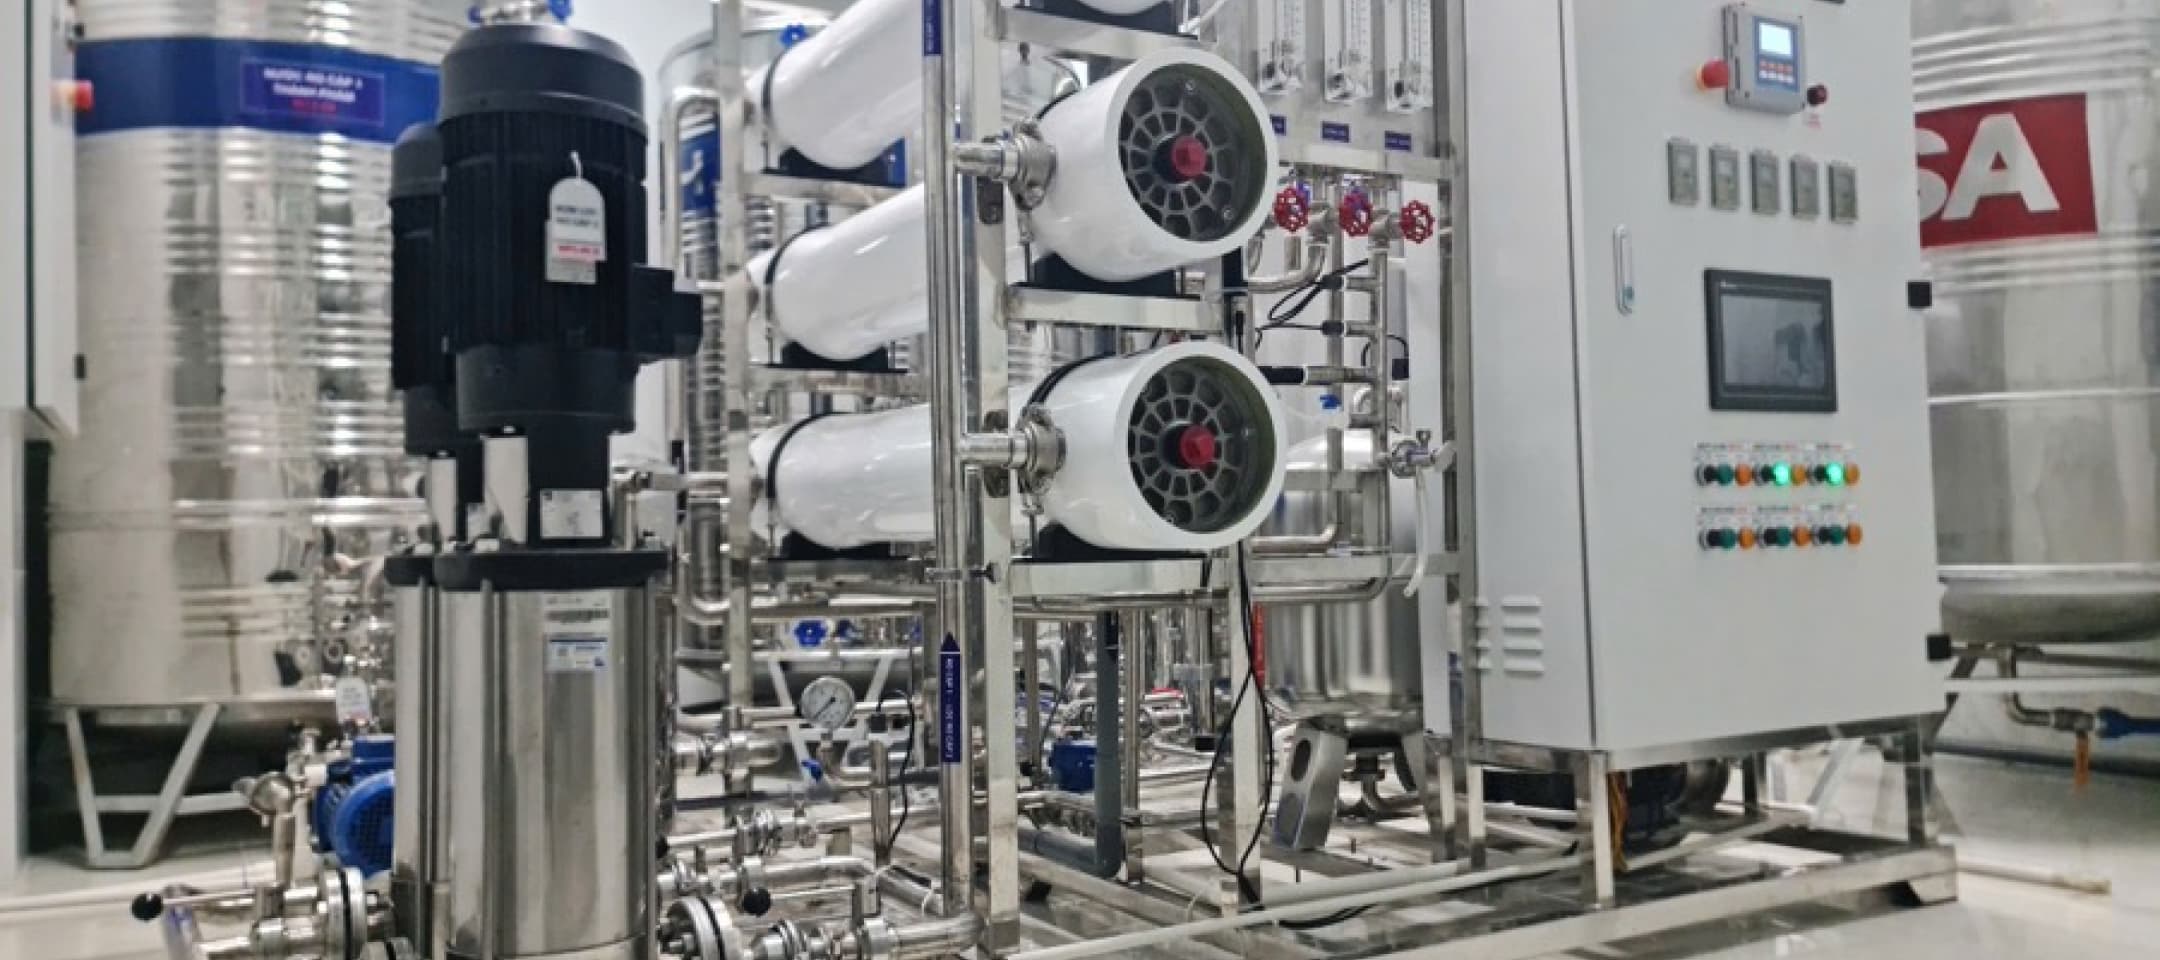
Heating & distribution
The heat source is only part of the system. Meeting real demand also depends on storage, circulation, distribution and controls working as one.
01
Cold water supply
Define the users, flow, times of use and load variation.
Demand
The diagram shows the general principle. The actual configuration is defined and tuned per project; no system is assumed to share one heat source or circulation scheme.
01
Demand, temperature, load, storage capacity, energy source and installation conditions together decide the configuration.
01Demand
Users, flow, times of use and load variation.
02Temperature requirement
Supply temperature and specific needs by use.
03Load & usage pattern
Peak hours, recovery time and storage capacity.
04Site conditions
Space, pipe routes, power, structure and connection points.
05Energy source
Solar, heat pump, backup electric heating or a combination.
06Operation & maintenance
Automation, maintenance access and redundancy needs.
Applications by need
For buildings with central hot water demand, high flow or many areas of use.
Choosing by energy conditions
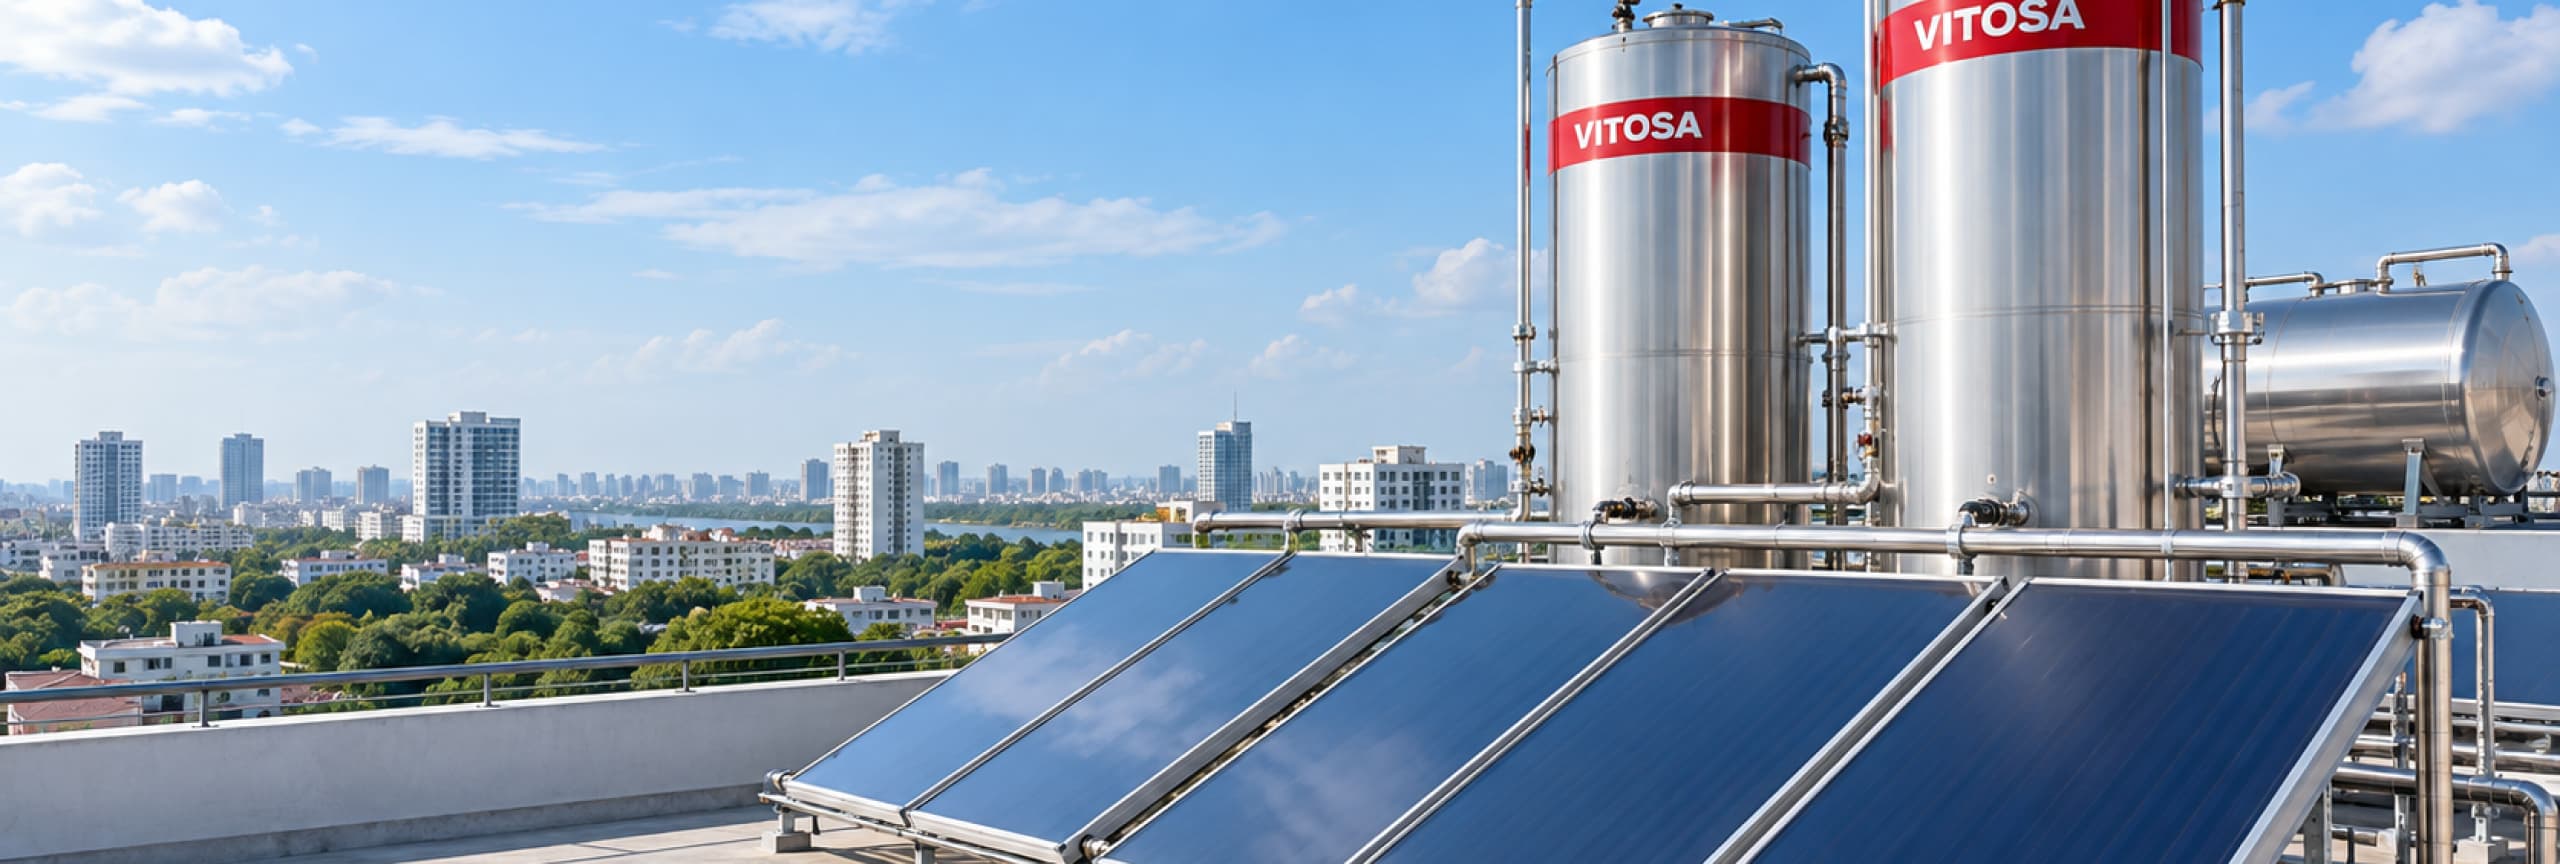
Solar, heat pump, hybrid and backup heating all belong to the central hot water solution. The choice follows load, climate, space, power supply and operating requirements.
01
Solar
Uses solar energy where irradiation and installation space allow.
02
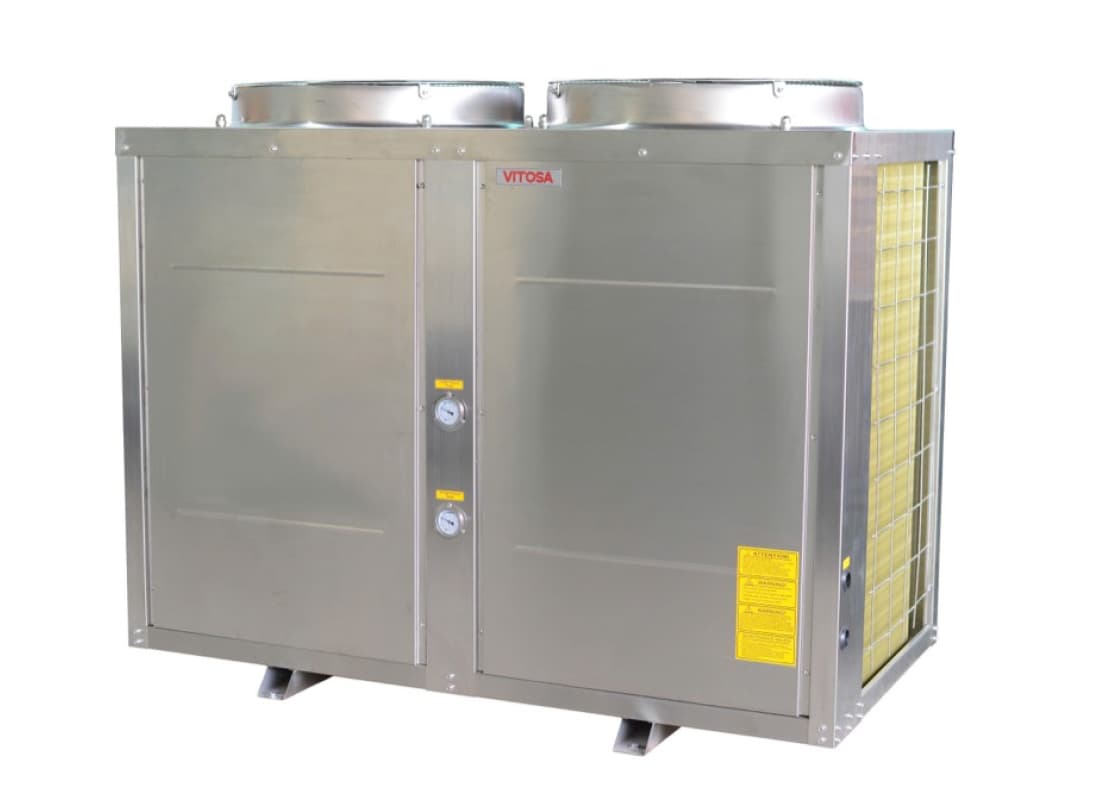
Heat pump
Heats from ambient air, less dependent on sunshine, suits many operating modes.
03
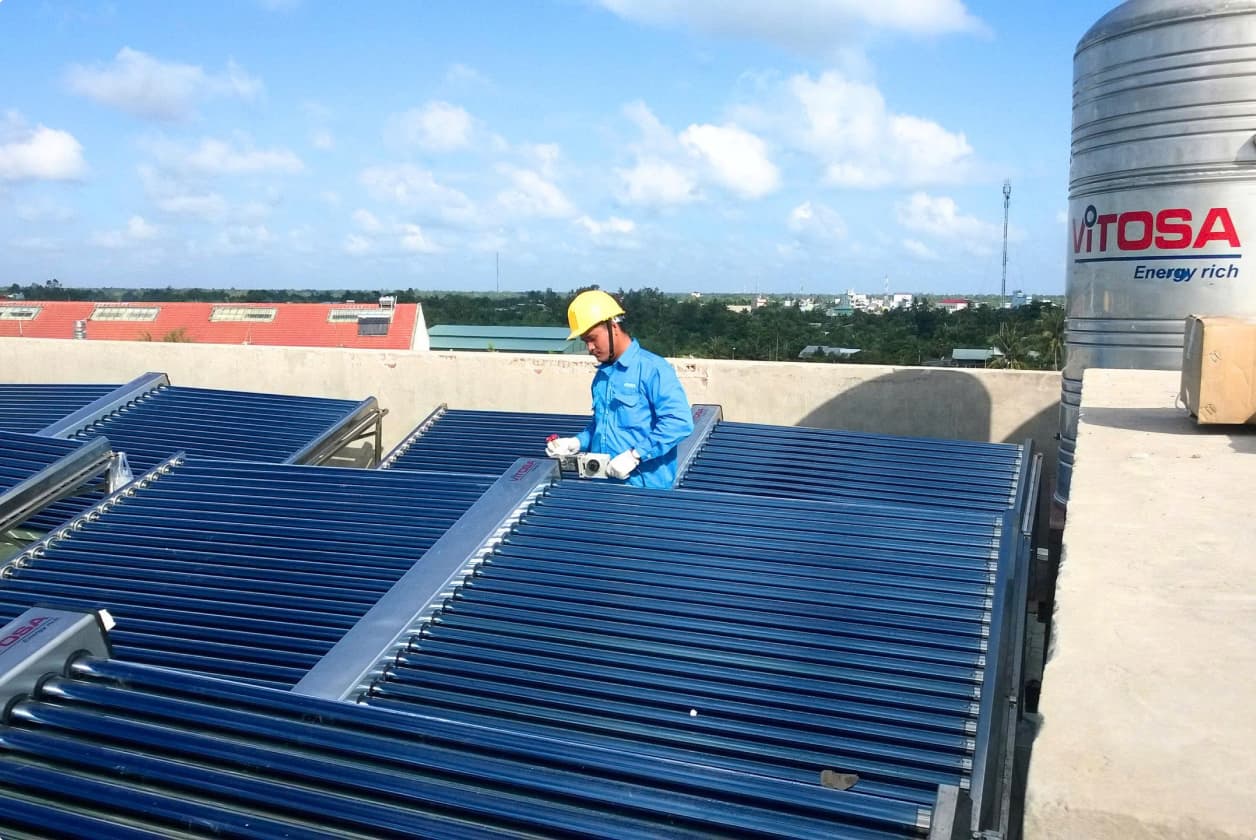
Hybrid — solar + heat pump
Solar first; the heat pump tops up when solar energy is not enough.
04
Solar + backup heating
Backup or standby electric heating; check electrical capacity, heating time and safety.
05
Special heating
For specific temperature, process or operating requirements.
System components
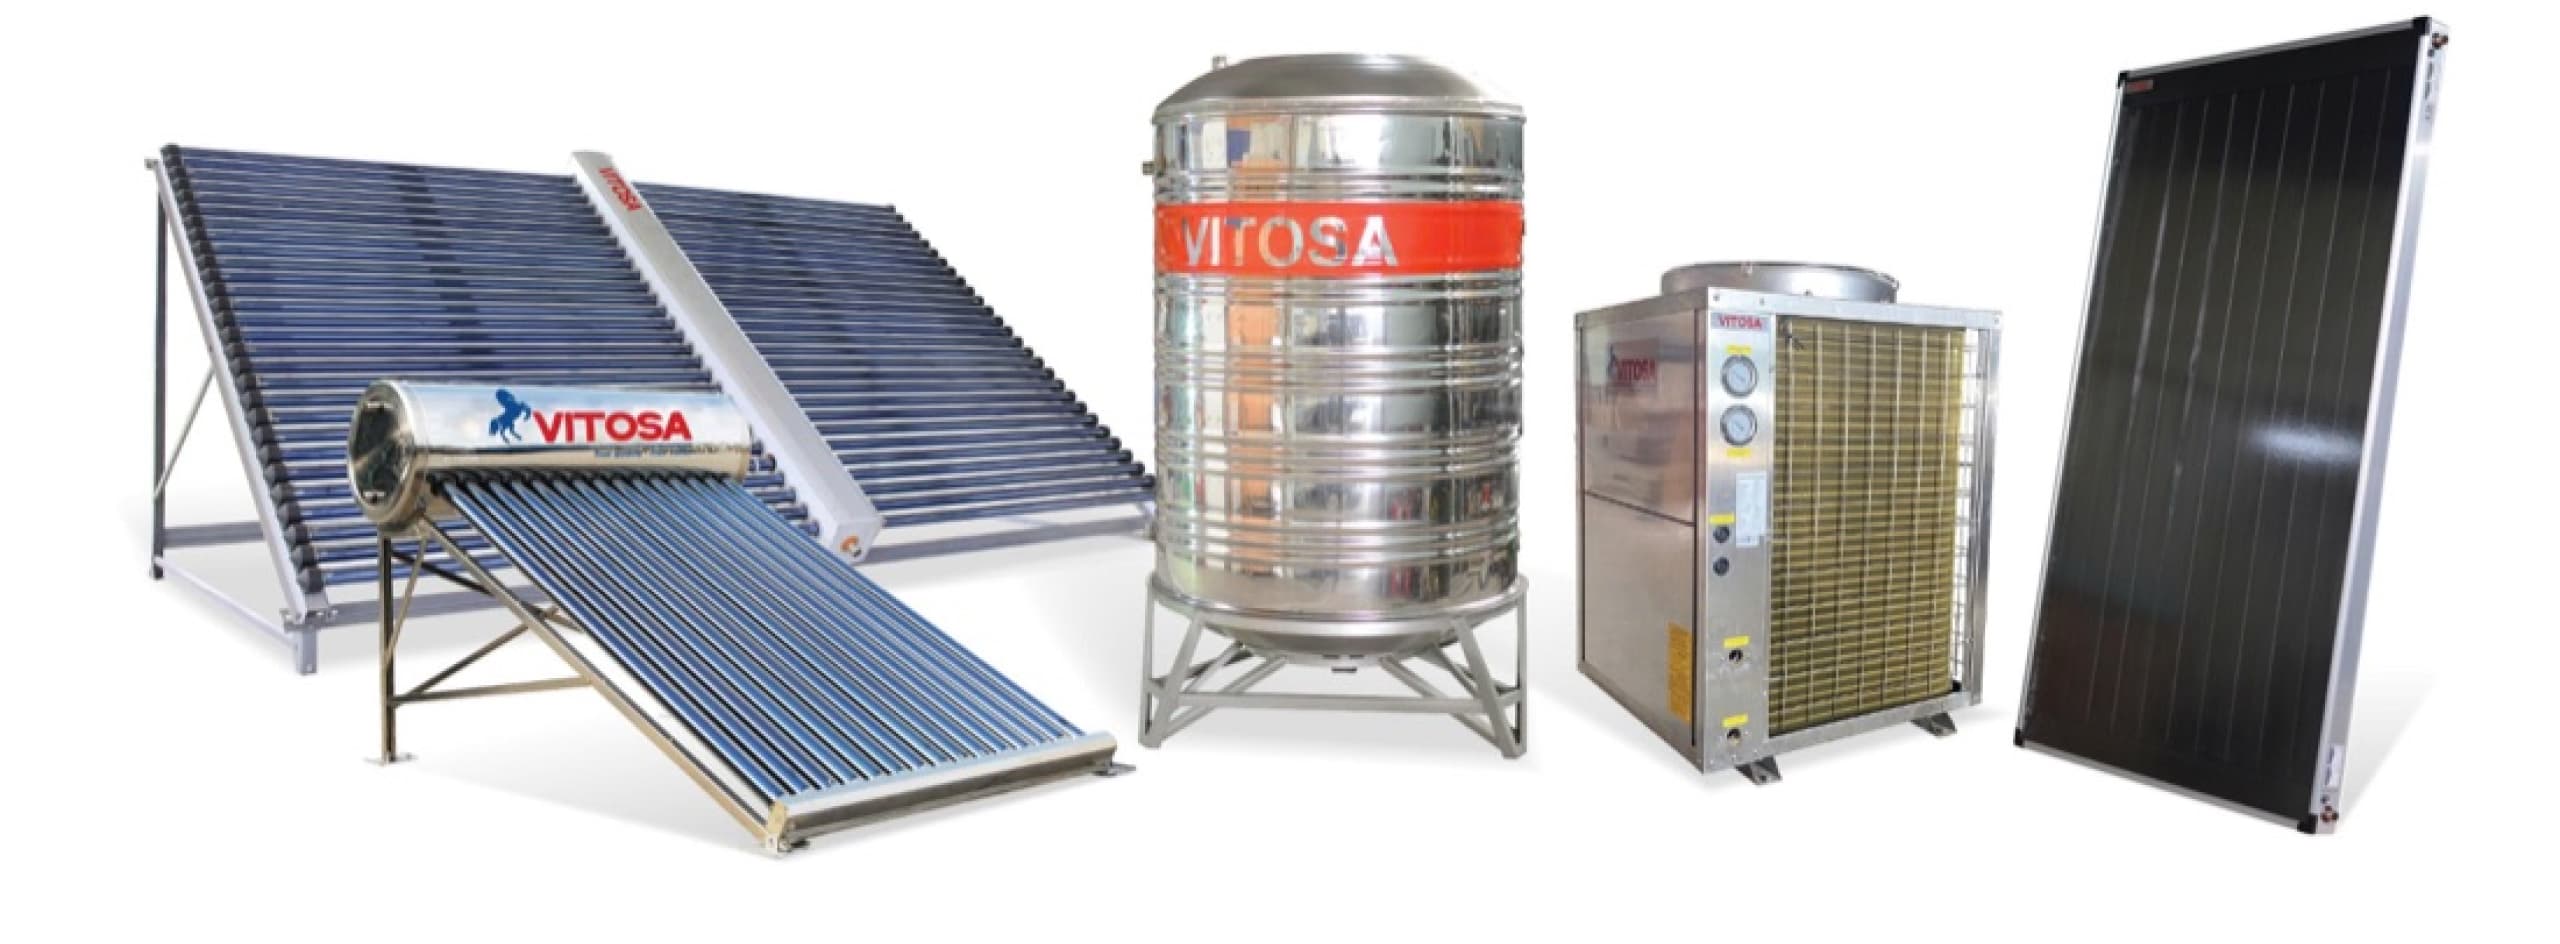
Heat source unit
Solar, heat pump or heaters, per the energy approach.
Insulated storage tank
Stores, keeps and balances hot water by operating mode.
Heat source circuit
Pumps and piping moving water through the heat source, per configuration.
Supply & return lines
Carry hot water to the points of use and return water for reheating.
Pumps & valves
Circulation, distribution, isolation and control of the circuits.
Controls & protection
Reads sensors; controls pumps, heat pumps, heaters and protection devices.
05
Heat source capacity and storage volume are calculated together with load, hydraulics and operating conditions, never chosen alone.
01Heat load
Energy demand from flow, temperature and usage pattern.
02Storage volume
Storage capacity, peak periods and recovery.
03Heat source capacity
Chosen by load, energy approach and required heating time.
04Hydraulics & circulation
Flow, head, pipe losses and circulation mode.
05Insulation & heat loss
Tanks, pipe runs and other places that affect heat retention.
06Installation conditions
Space, structure, maintenance clearance, power and connection points.
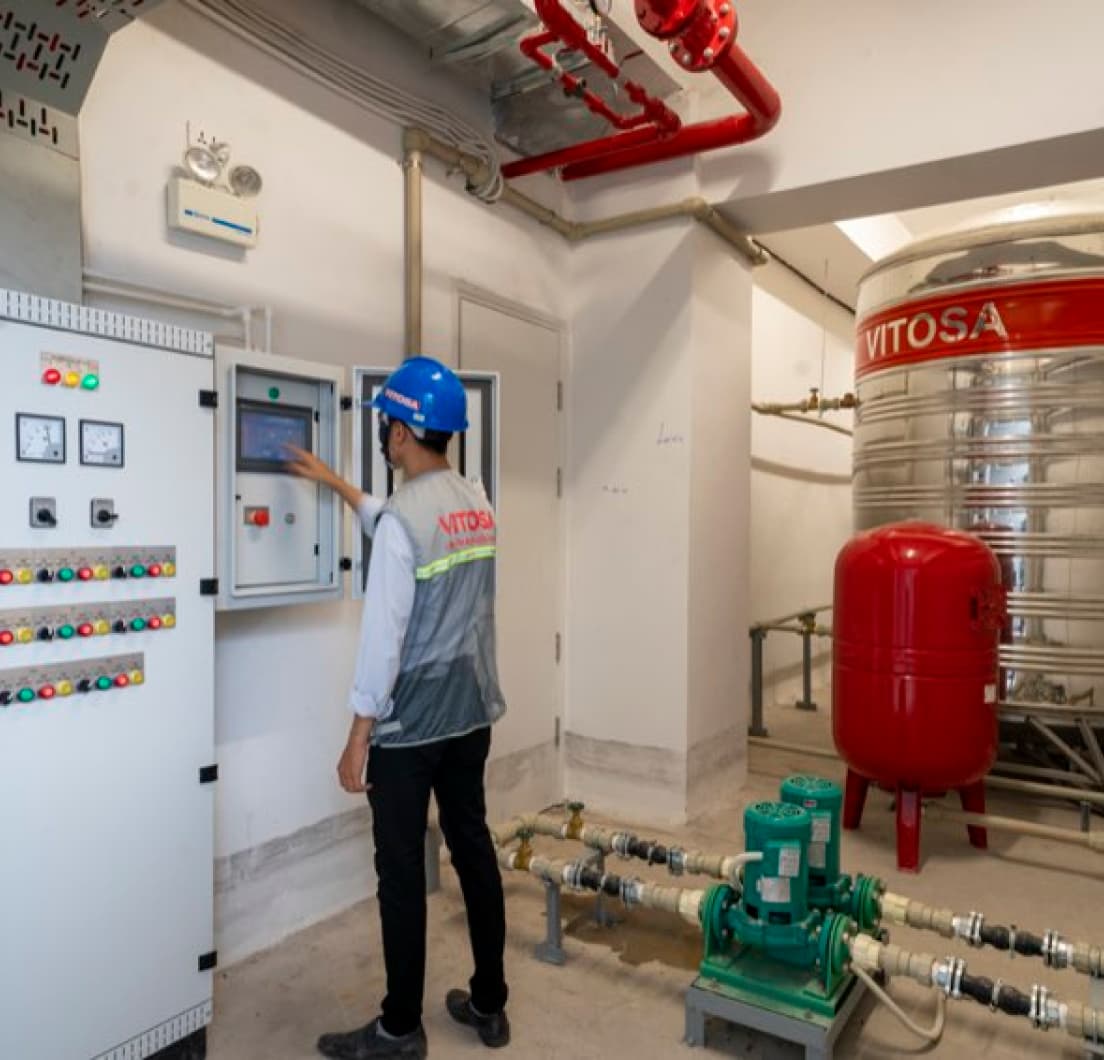
From calculation to a complete system
VITOSA brings heat sources, storage, hydraulics, piping, controls and site conditions into one approach.
- Define demandClarify load, temperature, usage pattern, energy and site conditions.
- Design & configurationDefine the heat source, storage volume, circulation and control principle.
- Manufacturing & integrationManufacture the equipment in VITOSA's scope and integrate the components.
- Delivery & commissioningCoordinate installation, connection, testing and tuning within the project scope.
- Handover & supportDocuments, operating guidance, warranty, maintenance and technical support.
Project consultation
Discuss a central hot water system
Information on the building type, hot water demand, temperatures, peak times, space, power supply and existing system lets VITOSA review the case and propose a suitable approach.